Leave a Message

Thank you for your message. I will be in touch with you shortly.

703 B Street
703 B Street
703 B Street
703 B Street
703 B Street
703 B Street
703 B Street
703 B Street
703 B Street
703 B Street
703 B Street
703 B Street
703 B Street
703 B Street
703 B Street
703 B Street
703 B Street
703 B Street
703 B Street
703 B Street
703 B Street
703 B Street
703 B Street
703 B Street
703 B Street
703 B Street
703 B Street
SEE ALL PHOTOS
703 B Street
703 B Street
703 B Street
703 B Street
703 B Street
703 B Street
703 B Street
703 B Street
703 B Street
703 B Street
703 B Street
703 B Street
703 B Street
703 B Street
703 B Street
703 B Street
703 B Street
703 B Street
703 B Street
703 B Street
703 B Street
703 B Street
703 B Street
703 B Street
703 B Street
703 B Street
703 B Street
Sold

703 B Street

703 B Street, Hampton, NE 68843

$215,000

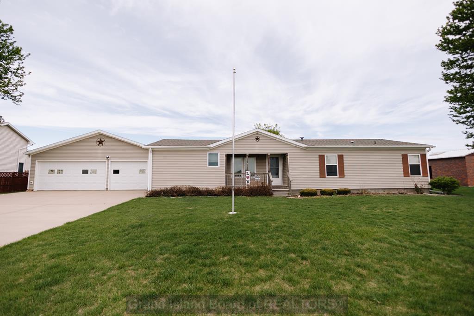
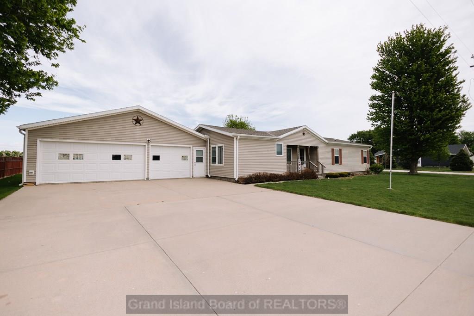
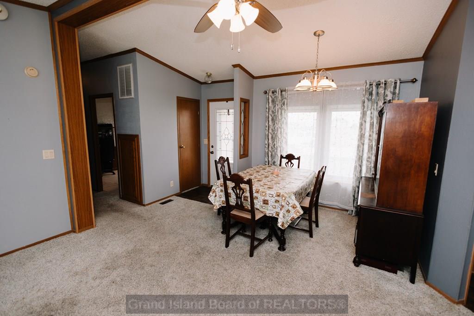
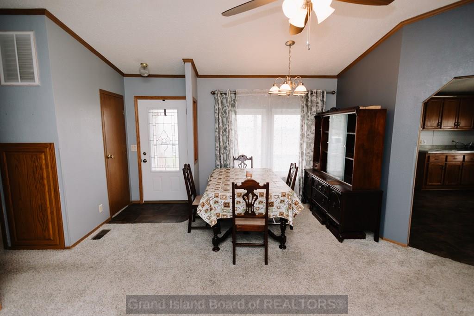
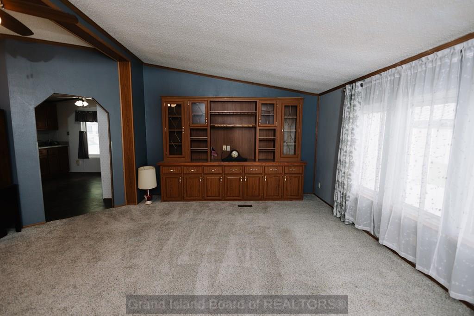
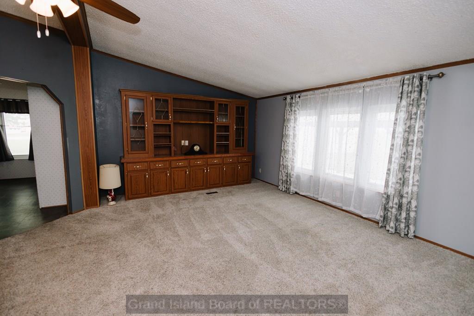
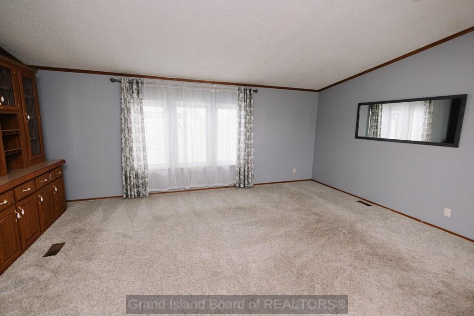
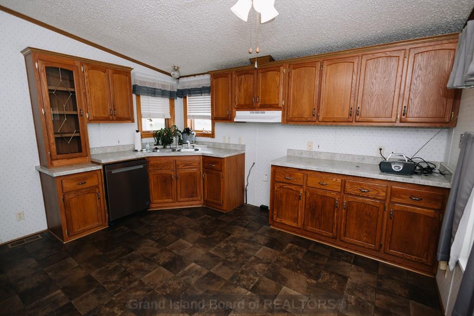
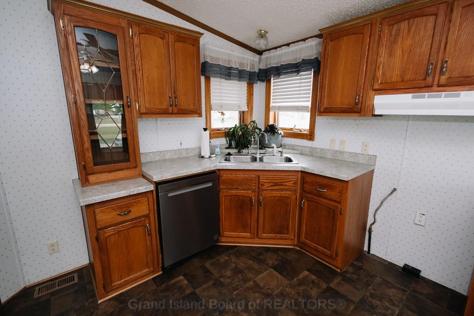
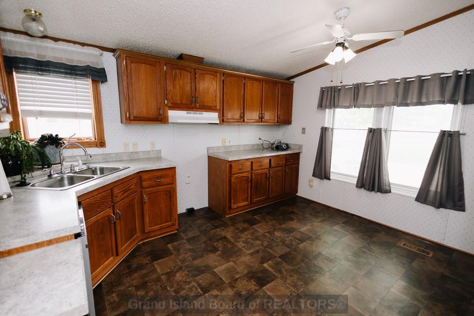
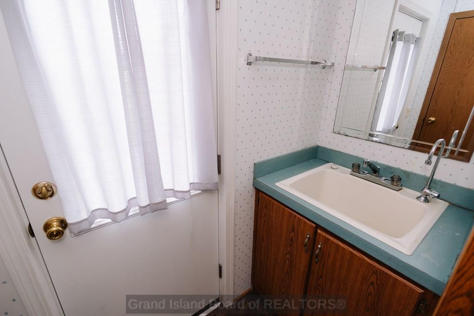
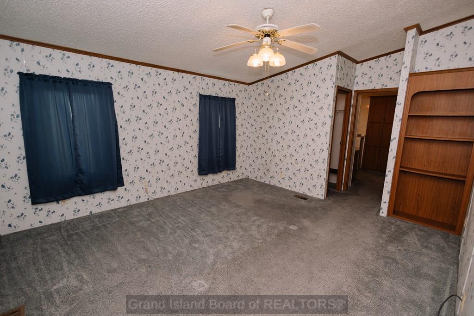
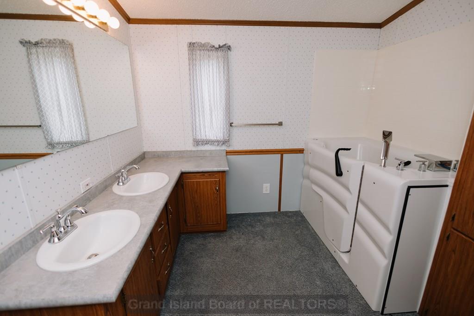
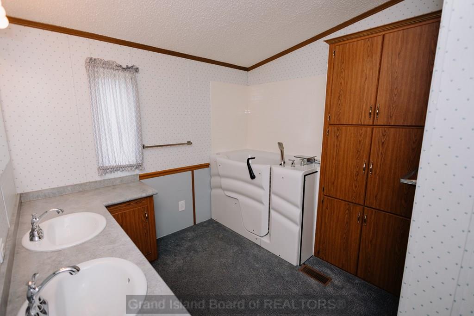
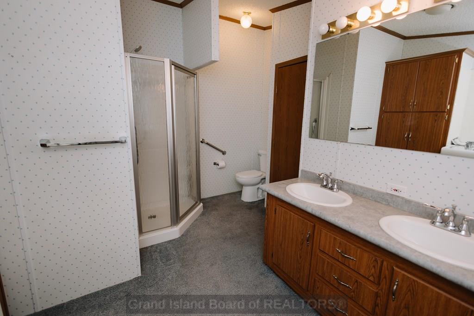
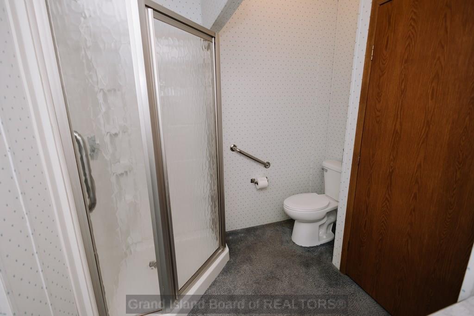
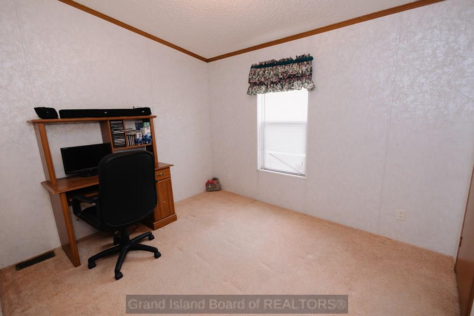
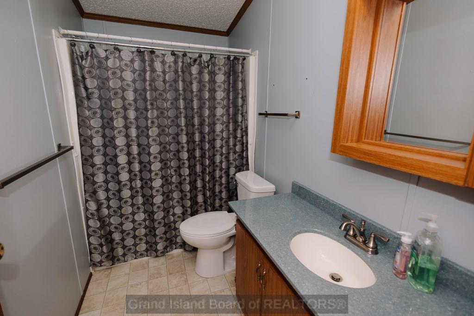
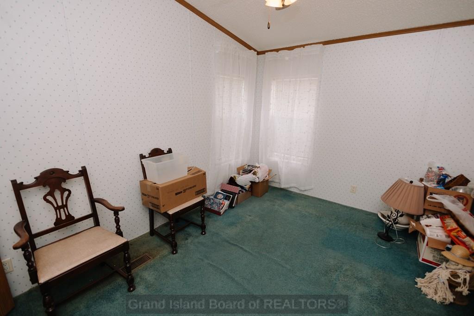
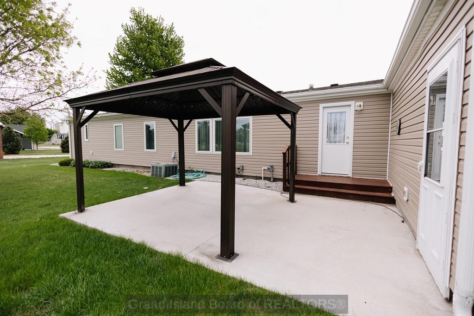
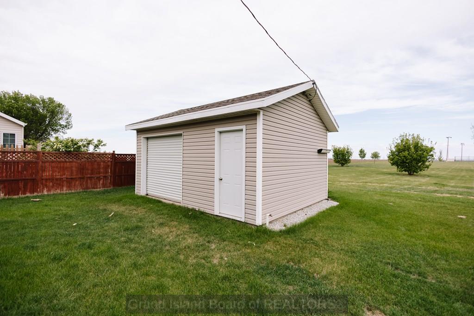
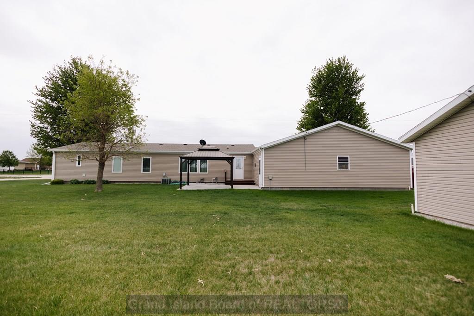
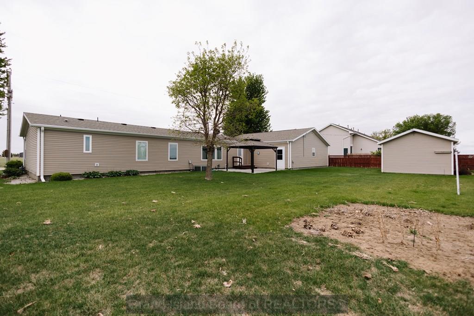
Located in a desirable and developing area, this 3 bedroom, 2 bathroom home is full of potential and ready for its next chapter. Offering great bones, generous living space, and room for modern updates, this property is a fantastic opportunity whether you're a first-time homebuyer looking to build equity or an investor searching for your next project. Outside, you'll find a large shed in the backyard providing plenty of extra storage or workspace possibilities. A great opportunity in an up-and-coming neighborhood with tons of potential!

3
beds

2
baths

1,434 Sq.Ft. LIVING AREA

10,018.8 Sq.Ft. lot

Ella McDonald

Ella McDonald

Features & Amenities

Interior

  • total bedrooms3
  • Total bathrooms2
  • full bathrooms2
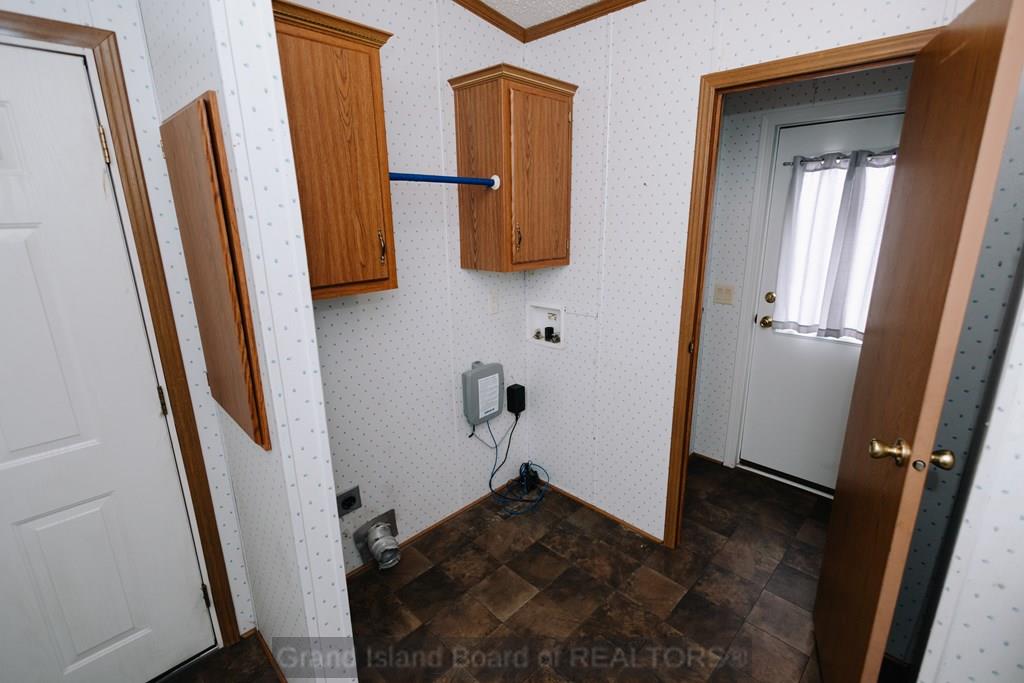
  • Laundry room Main Level, Off Kitchen
  • Flooring Carpet
  • Fireplace None
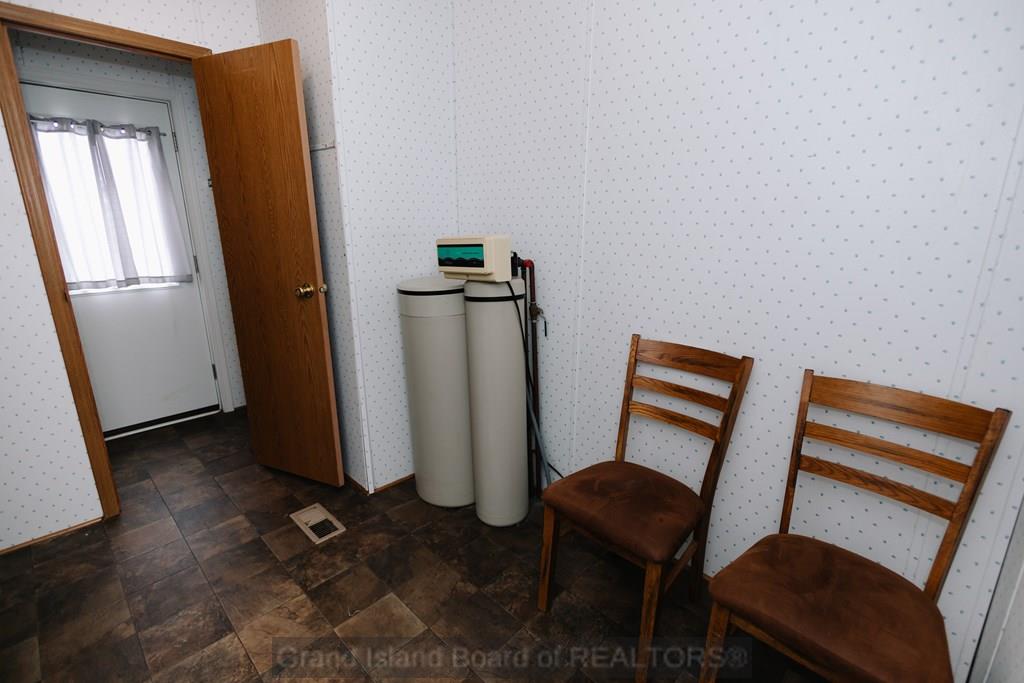
  • APPLIANCES Disposal, Vented Exhaust Fan, Water Softener Owned, Electric Water Heater
  • other interior Features Other Rooms (None)

Area & Lot

  • Status Sold
  • Living Area1,434 Sq.Ft.
  • Total Area2,868 Sq.Ft.
  • Lot Area10,018.8 Sq.Ft.
  • MLS® ID20262504
  • TypeManufactured-Mobile
  • YEAR BUILT1996
  • Architecture StylesRanch
  • Elementary SchoolHampton
  • Middle SchoolHampton
  • High SchoolHampton

Exterior

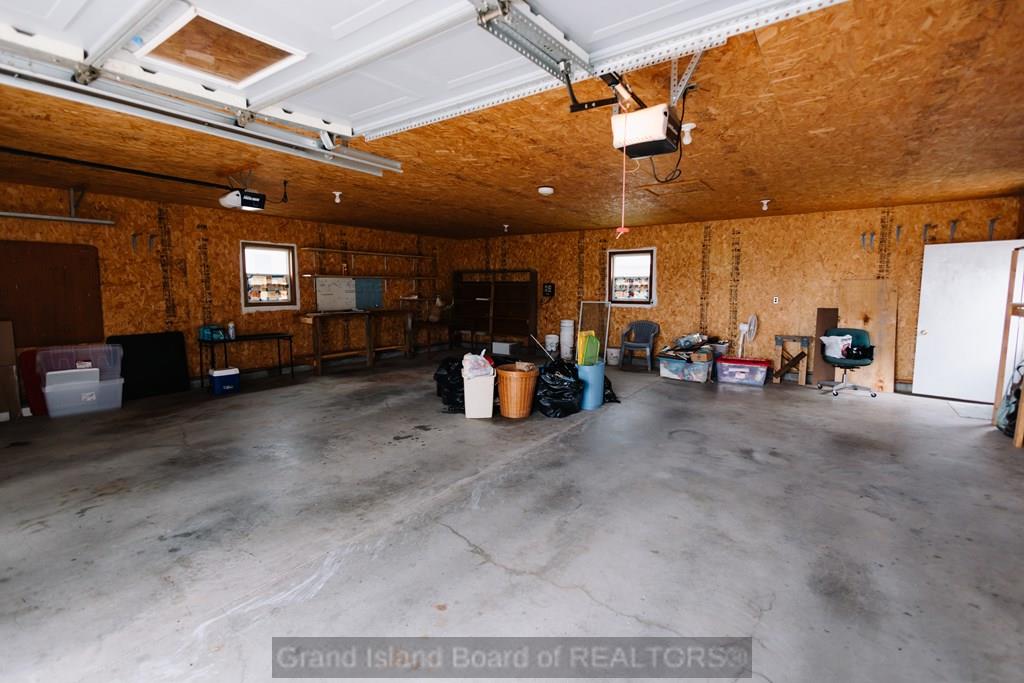
  • Garage Space3.0
  • utilitiesWater Connected, Natural Gas Connected, Electricity Connected
  • roofAsphalt
  • lot featuresAutomatic Sprinkler, Established Yard, Good Quality Landscaping
  • parkingGarage Door Opener, 3 Car, Attached
  • HEAT TYPEElectric Forced Air
  • AIR CONDITIONINGCentral Air
  • security FeaturesSmoke Detector(s), Carbon Monoxide Detector(s)

Financial

  • Sales Price$215,000
  • Real Estate Tax $1,927/yr
View Virtual Tour

Buying a Home?

Browse available properties in the area.

Thinking About Selling?

Learn more about your property value.

Follow Me on Instagram